A detail in context.
A space with character.
Explore design possibilities for different architectural settings. These application studies help shape an enquiry; they are not completed-project references.
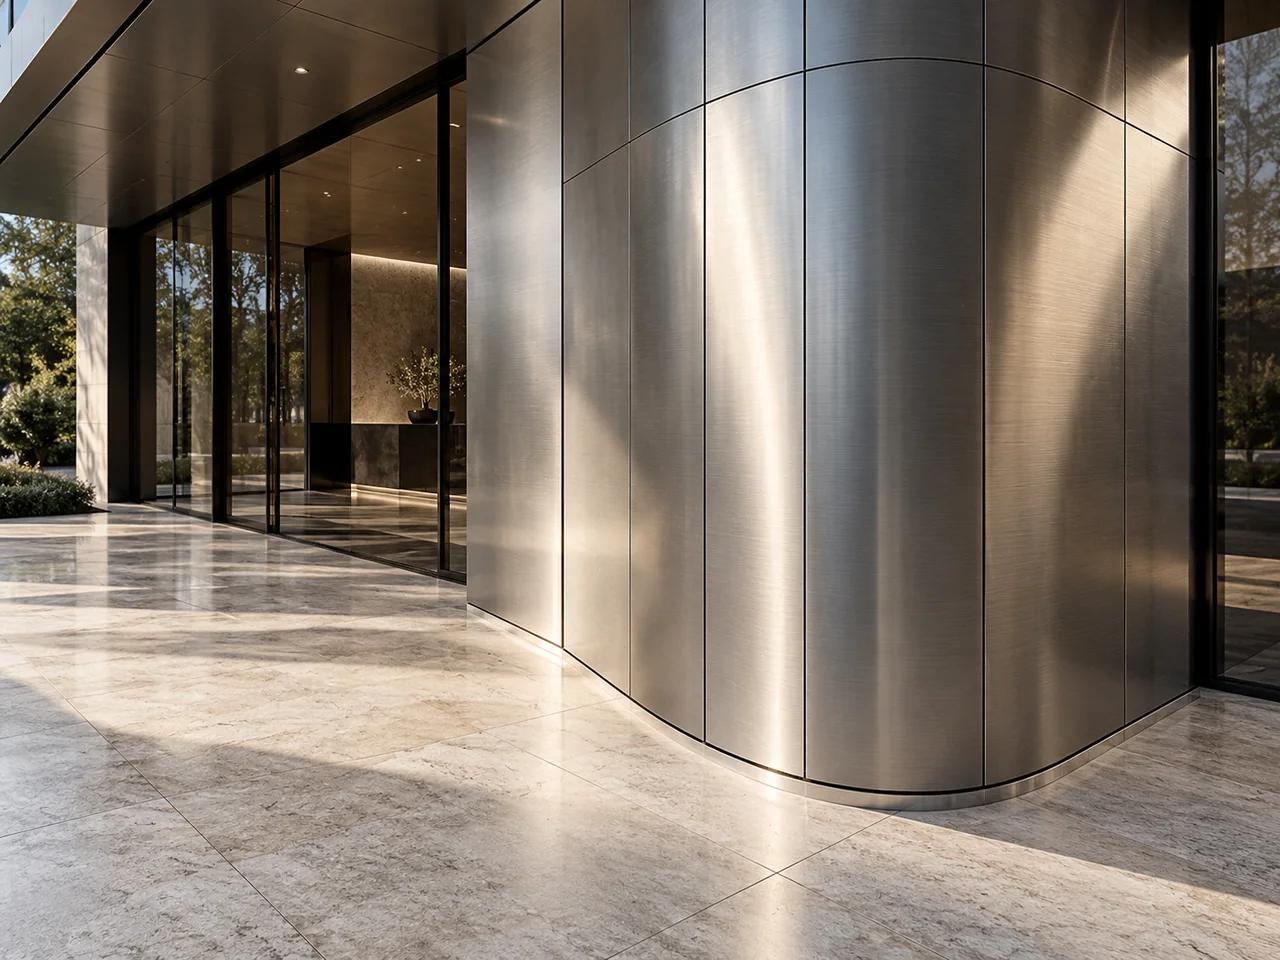 CONCEPT RENDERING · NOT A HAIHUI PROJECT
A consistent welcome.
Connect a lobby portal, room doorway and decorative screen with a coordinated finish palette.
What to coordinate
Opening schedules, repeated modules, colour consistency and guest-area maintenance.


An entrance that belongs.
Consider how the entrance frame meets adjacent stone, glazing, wall cladding and the building’s visual identity.
What to coordinate
Door operation, exposure, local compliance, fixing zones and access-control interfaces.


Quietly distinctive details.
Use refined profiles and controlled material transitions to create continuity between doors, joinery and interior wall finishes.
What to coordinate
Site tolerances, corner detail, panel thickness, grain direction and a physical finish sample.

Questions, answered.
Are these case studies of completed projects?
No. They are application guides and original concept studies. Verified project photography and client permission are required before any completed project is published.
Can the same finish be used inside and outside?
Do not assume that it can. Exposure, cleaning, substrate and coating suitability must be reviewed for each location.
Let’s give your
vision a material form.
Bring your dimensions, finish direction and project requirements together in one clear brief.
Request a QuoteBusiness enquiries: info@hecostech.com. Form availability is shown on Contact.