Brushed Stainless Steel
A directional satin appearance. Agree the grain direction and reference sample.
A considered frame gives an opening its proportion. Explore stainless steel jamb and head configurations for commercial entrances and architectural interiors, developed around the door schedule and surrounding construction.
Request a QuoteReview specification notes ↓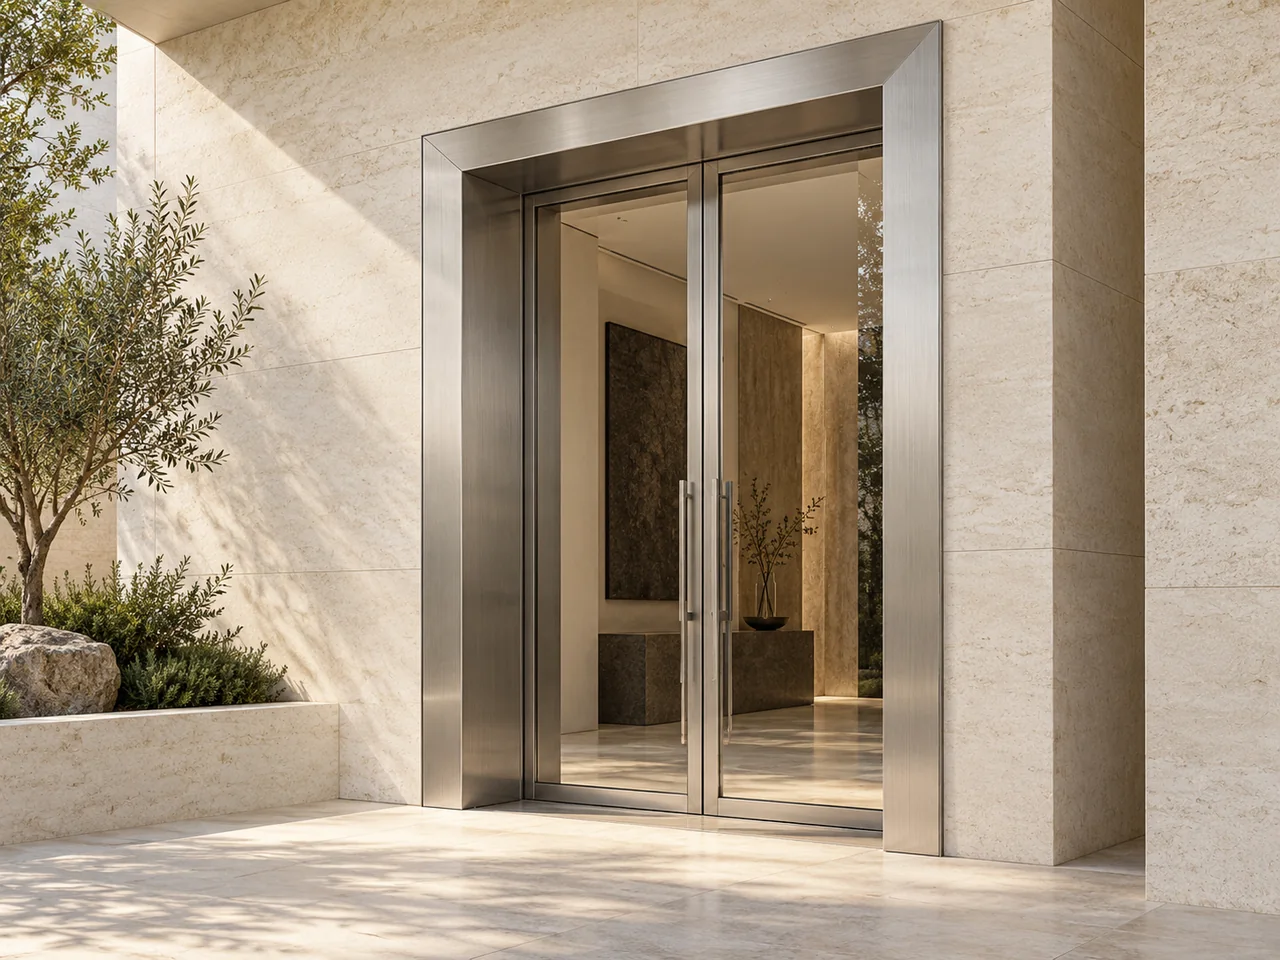
Distinguish a functioning door frame from a decorative cover before specifying. Provide the finished opening, wall build-up, door leaf weight, swing, hardware schedule and required clearances. Anchorage and reinforcement need project-specific review.

| Item | Project information required |
|---|---|
| Opening information | Finished opening width and height; single or double leaf |
| Section geometry | Face, throat, rebate, return and wall build-up |
| Coordination | Door leaf, hardware, anchors and finished floor datum |
| Performance | Any fire, acoustic or security requirement must be separately verified |
| Material & finish | Proposed grade, sheet thickness, finish process and physical sample; subject to confirmation |
No fixed dimensions, performance ratings or certifications are implied. Confirm the offered specification in writing.
A directional satin appearance. Agree the grain direction and reference sample.
A highly reflective appearance. Review reflections, flatness expectations and handling.
A soft, warm colour concept. Confirm substrate, coating process and physical sample.
No. A decorative surround covers or frames an opening visually. A functioning frame interfaces with the door, hardware and supporting construction. State which scope your project requires.
Include an opening schedule, dimensioned sections, wall construction, leaf details, hardware requirements, quantities and installation location.
No fire rating is claimed on this website. Where a rated assembly is required, submit the specification for review and obtain evidence for the exact complete assembly before ordering.
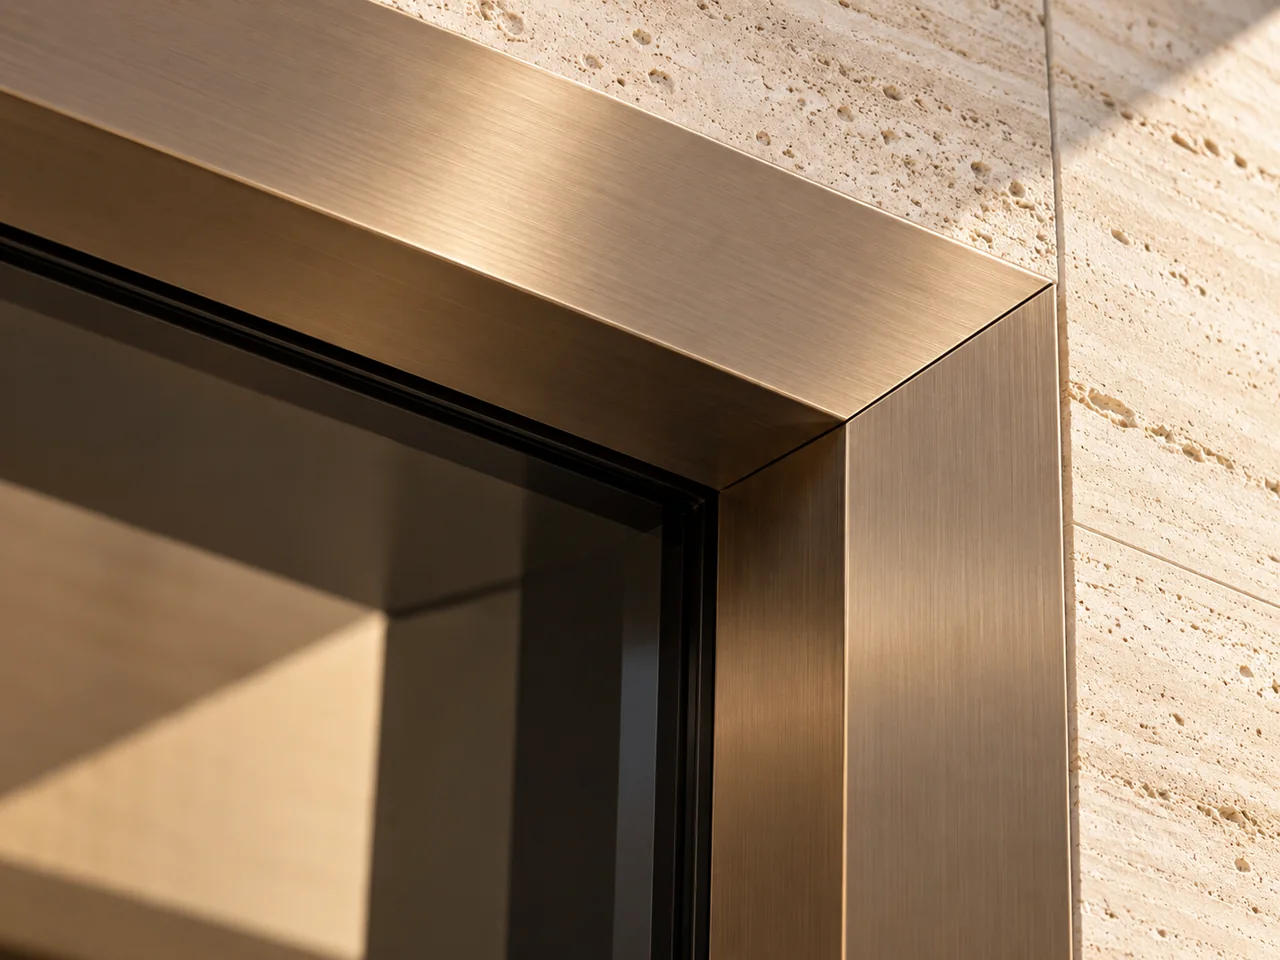 Concept Rendering
Decorative edge trims and folded architraves for clean transitions around door openings.
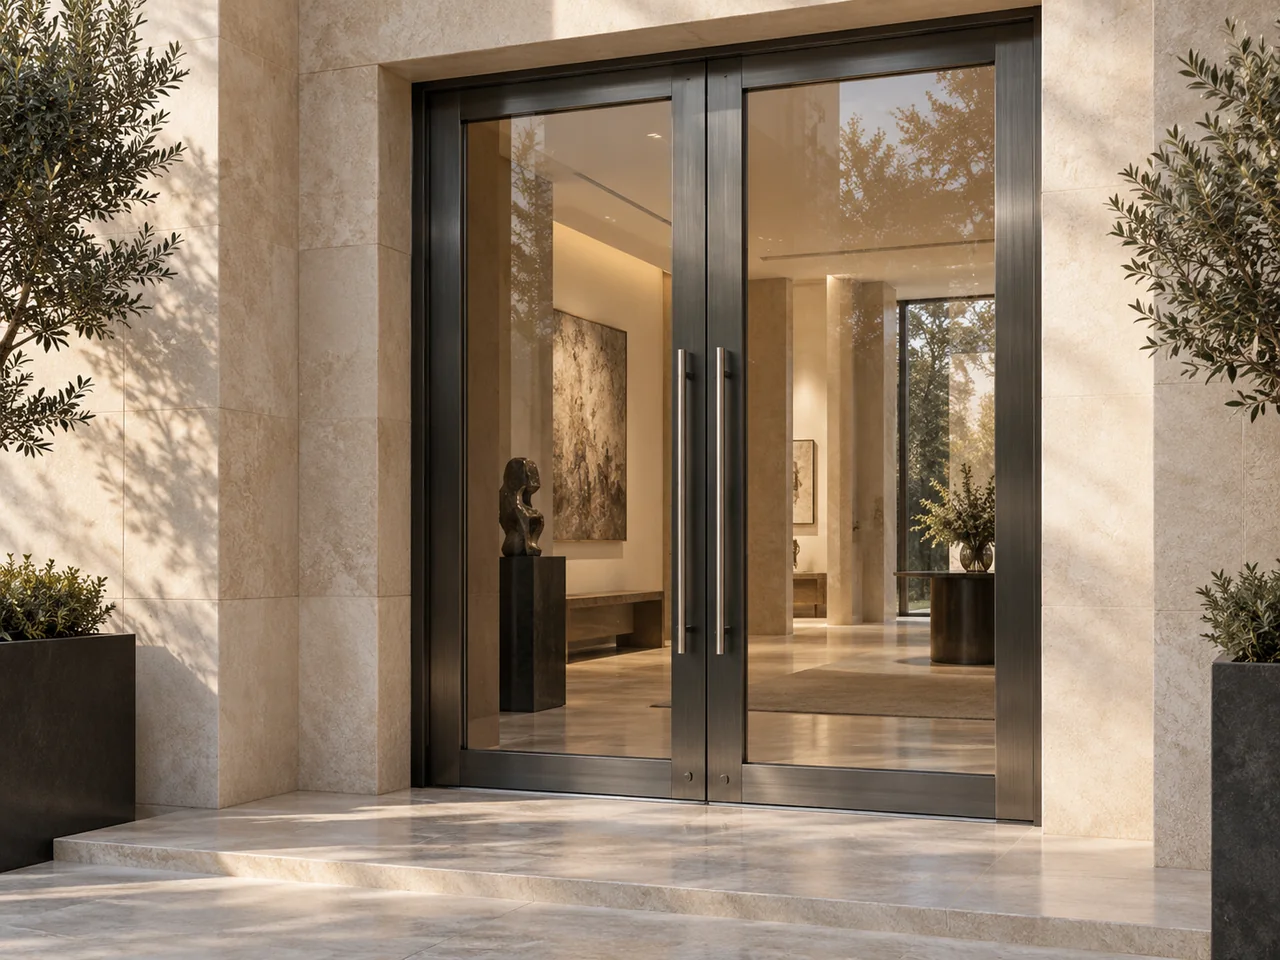 Concept Rendering
Architectural door concepts coordinated with the frame, hardware and project requirements.
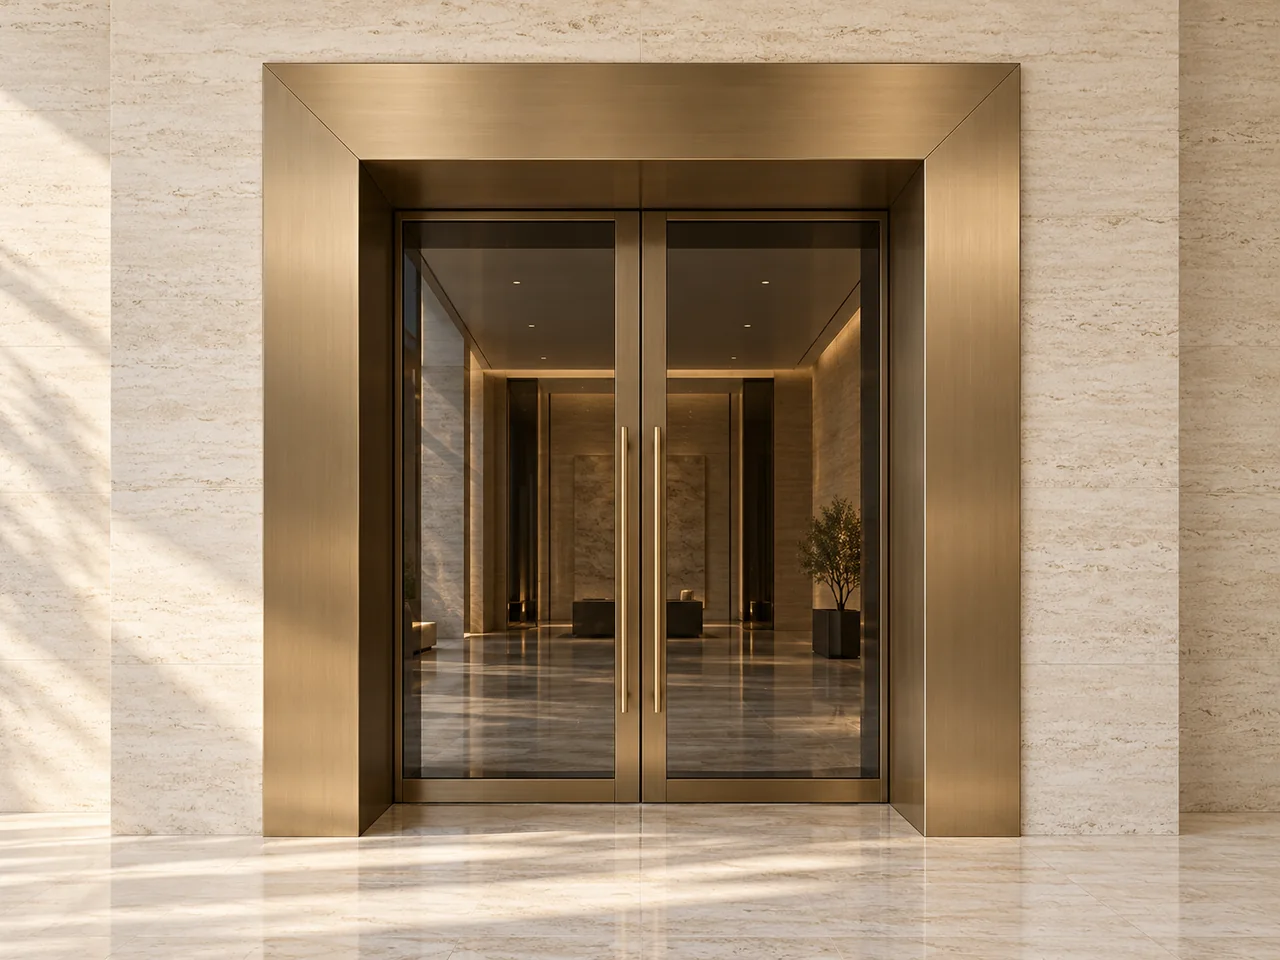 Concept Rendering
Warm-toned portal and doorway surround concepts with coordinated head and jamb details.
Before fabrication or site fixing, connect the door schedule with the current wall and floor information. Confirm which party is responsible for each interface.
Review the material and site conditions| Review point | Information to agree |
|---|---|
| Survey and datum | Identify the current opening dimensions, wall build-up and finished floor datum. Mark the drawing revision used for review. |
| Leaf and hardware | Check swing, handing, hardware preparation, clearances and the agreed door assembly scope together. |
| Attachment and evidence | Have the project team approve the supporting construction and attachment detail. Confirm evidence for any required fire, acoustic, security or other assembly performance. |
A decorative cover must not be treated as a substitute for the functioning frame. No universal anchor detail or rated assembly is provided by this guide.
Bring your dimensions, finish direction and project requirements together in one clear brief.
Request a QuoteBusiness enquiries: info@hecostech.com. Form availability is shown on Contact.