Brushed Stainless Steel
A directional satin appearance. Agree the grain direction and reference sample.
Shape the relationship between open and private space with decorative stainless steel screens. Linear grids and patterned panels offer a way to define zones while coordinating with surrounding architectural metalwork.
Request a QuoteReview specification notes ↓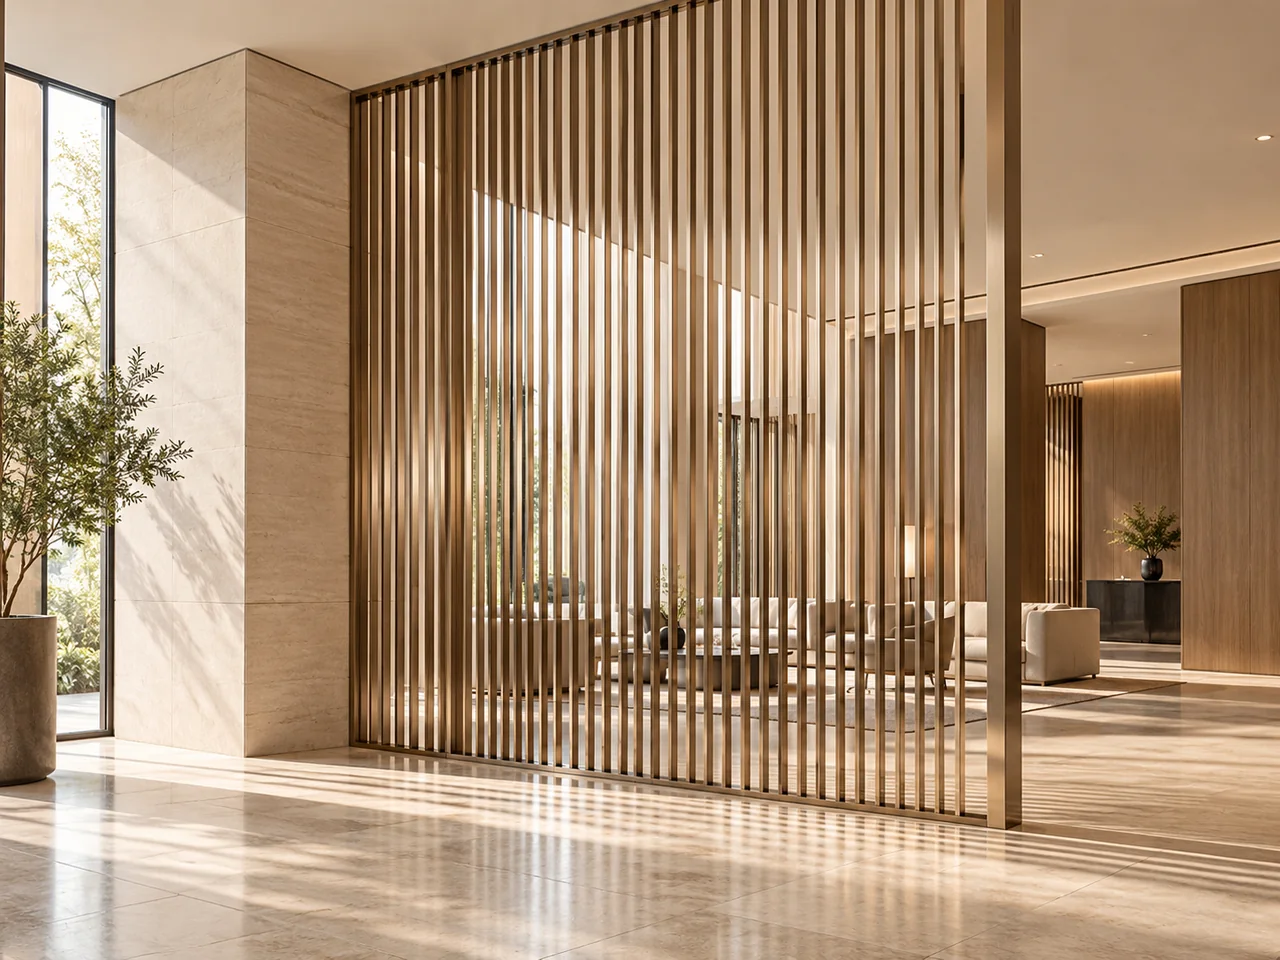
Screens shown here are decorative concepts. They are not represented as barriers, guards or structural elements. Confirm panel weight, stability, edge treatment, attachment and cleaning access with the project team.

| Item | Project information required |
|---|---|
| Design | Pattern drawing, module size and open area |
| Support | Floor, ceiling or wall attachment conditions |
| Safety | Edge treatment, stability and intended location |
| Finish | Colour reference, texture and grain direction |
| Material & finish | Proposed grade, sheet thickness, finish process and physical sample; subject to confirmation |
No fixed dimensions, performance ratings or certifications are implied. Confirm the offered specification in writing.
A directional satin appearance. Agree the grain direction and reference sample.
A highly reflective appearance. Review reflections, flatness expectations and handling.
A soft, warm colour concept. Confirm substrate, coating process and physical sample.
Do not use a decorative screen as a guardrail without engineering and verified compliance for that specific purpose. No barrier rating is claimed.
Pattern spacing, depth, viewing angle and light affect visual privacy. Review a drawing or mock-up from the intended viewing positions.
Submit your own pattern or design intent for feasibility review. Confirm fabrication, stability, material use and intellectual property permission before proceeding.
 Concept Rendering
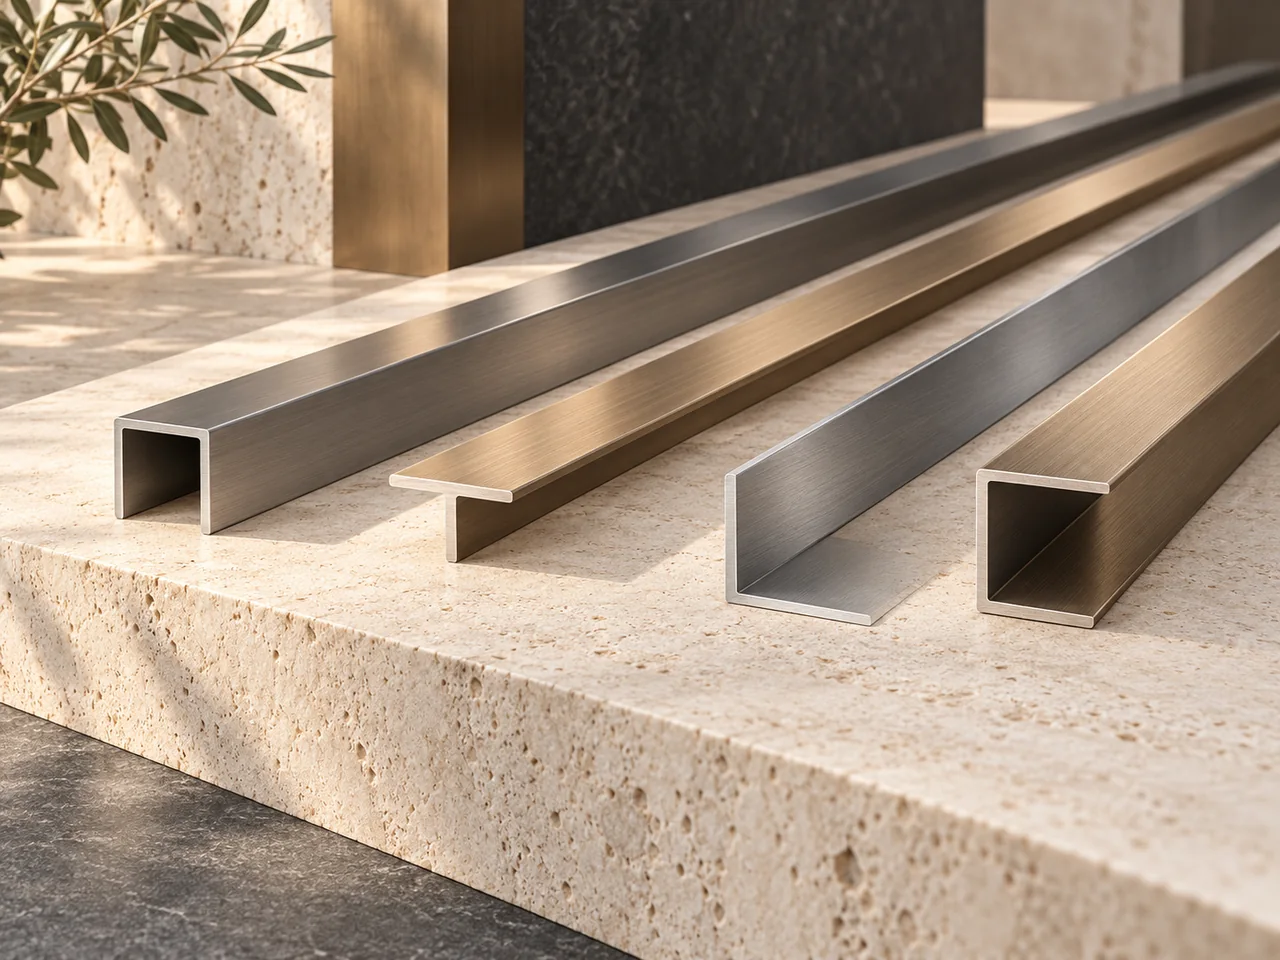
U, T, L and C section concepts for panel joints, edge details and decorative reveals.
 Concept Rendering
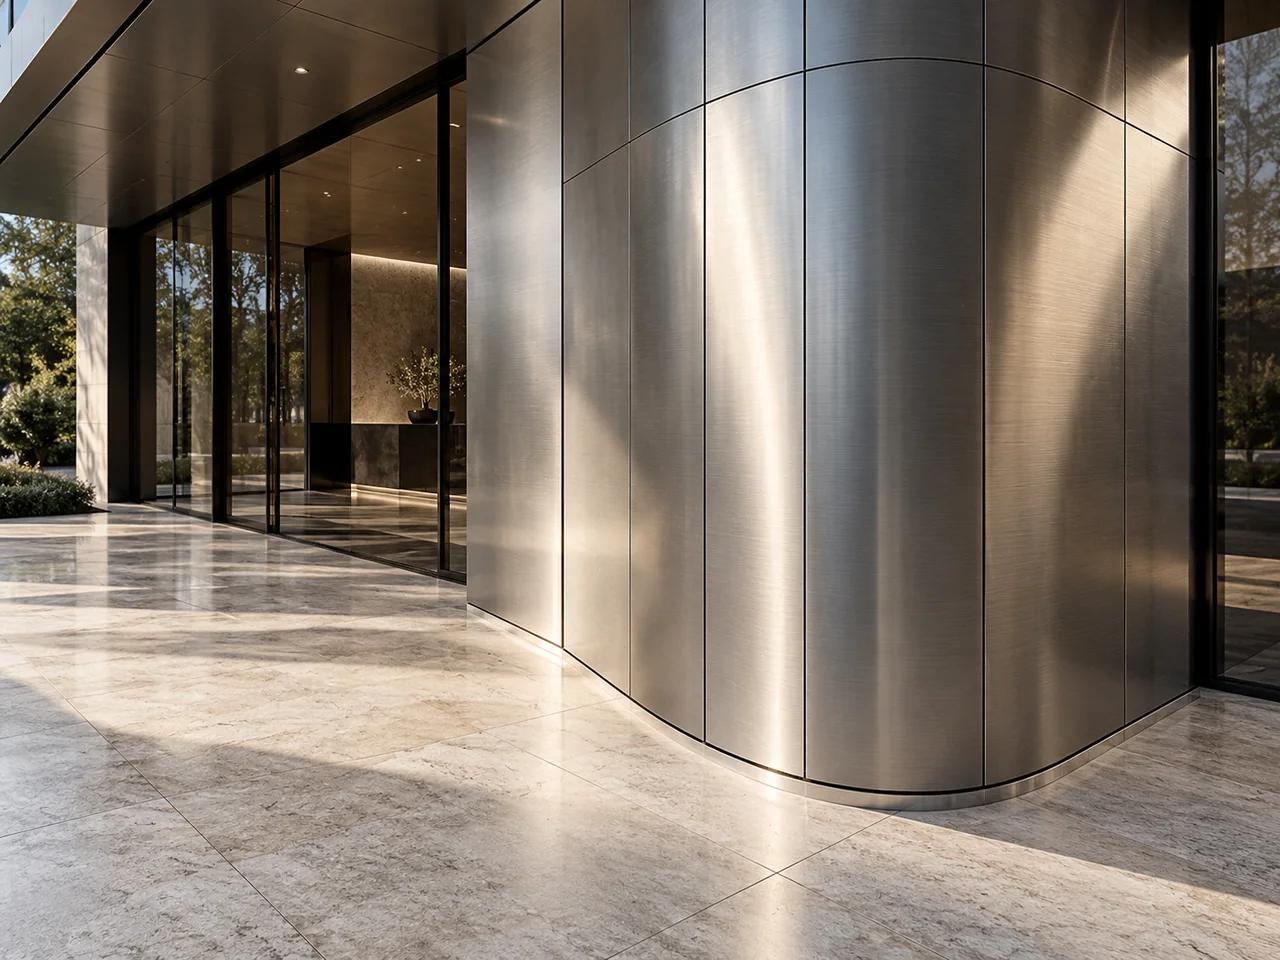
Folded panels, column covers and entrance-facing concepts developed around the substrate.
 Concept Rendering
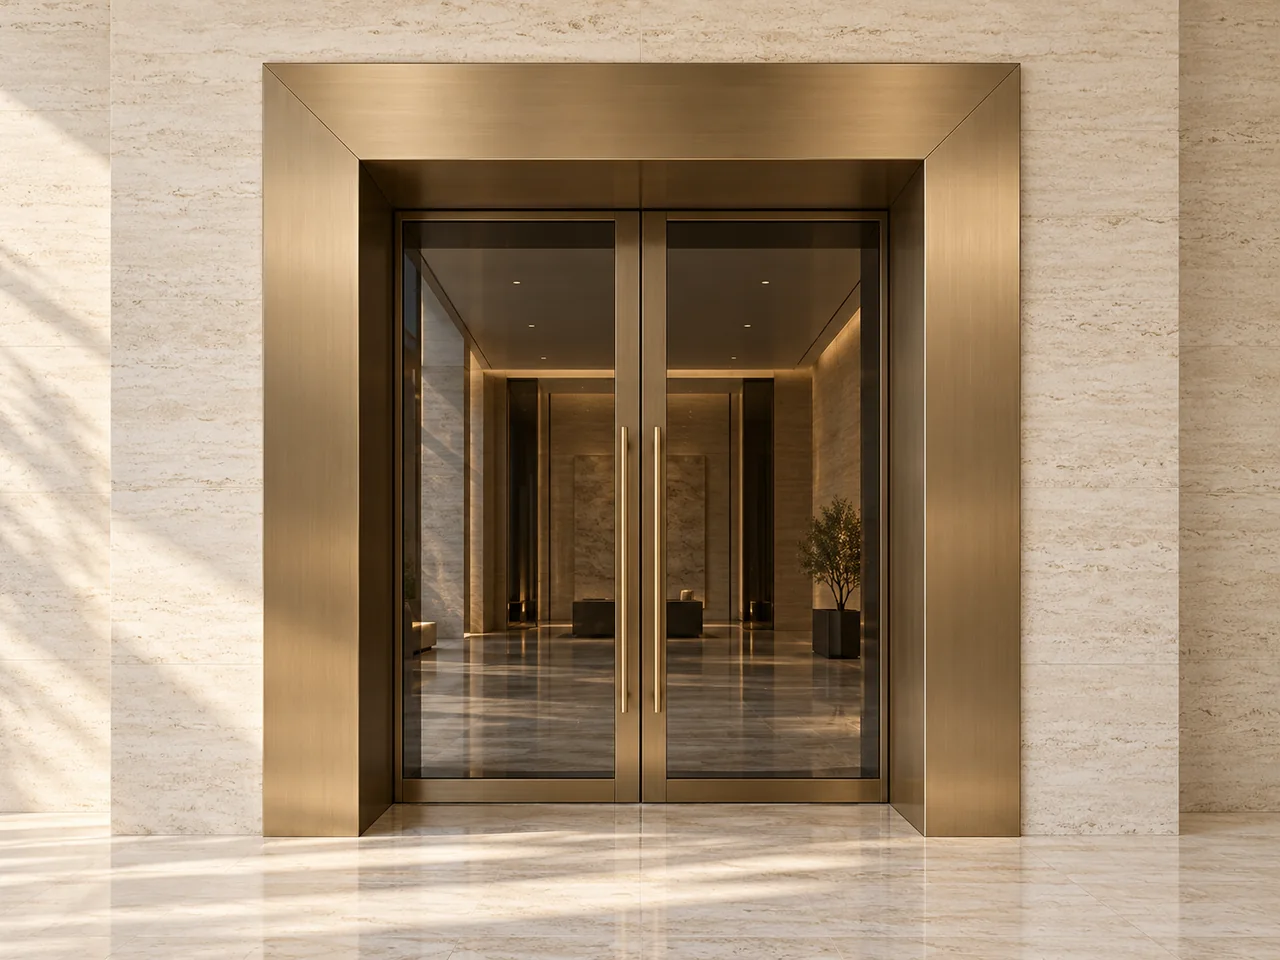
Warm-toned portal and doorway surround concepts with coordinated head and jamb details.
Bring your dimensions, finish direction and project requirements together in one clear brief.
Request a QuoteBusiness enquiries: info@hecostech.com. Form availability is shown on Contact.