Brushed Stainless Steel
A directional satin appearance. Agree the grain direction and reference sample.
Define the transition between a doorway and its surrounding finishes. Decorative stainless steel door trims provide a visual edge around jambs and heads, with profiles coordinated to stone, tile, timber or wall panels.
Request a QuoteReview specification notes ↓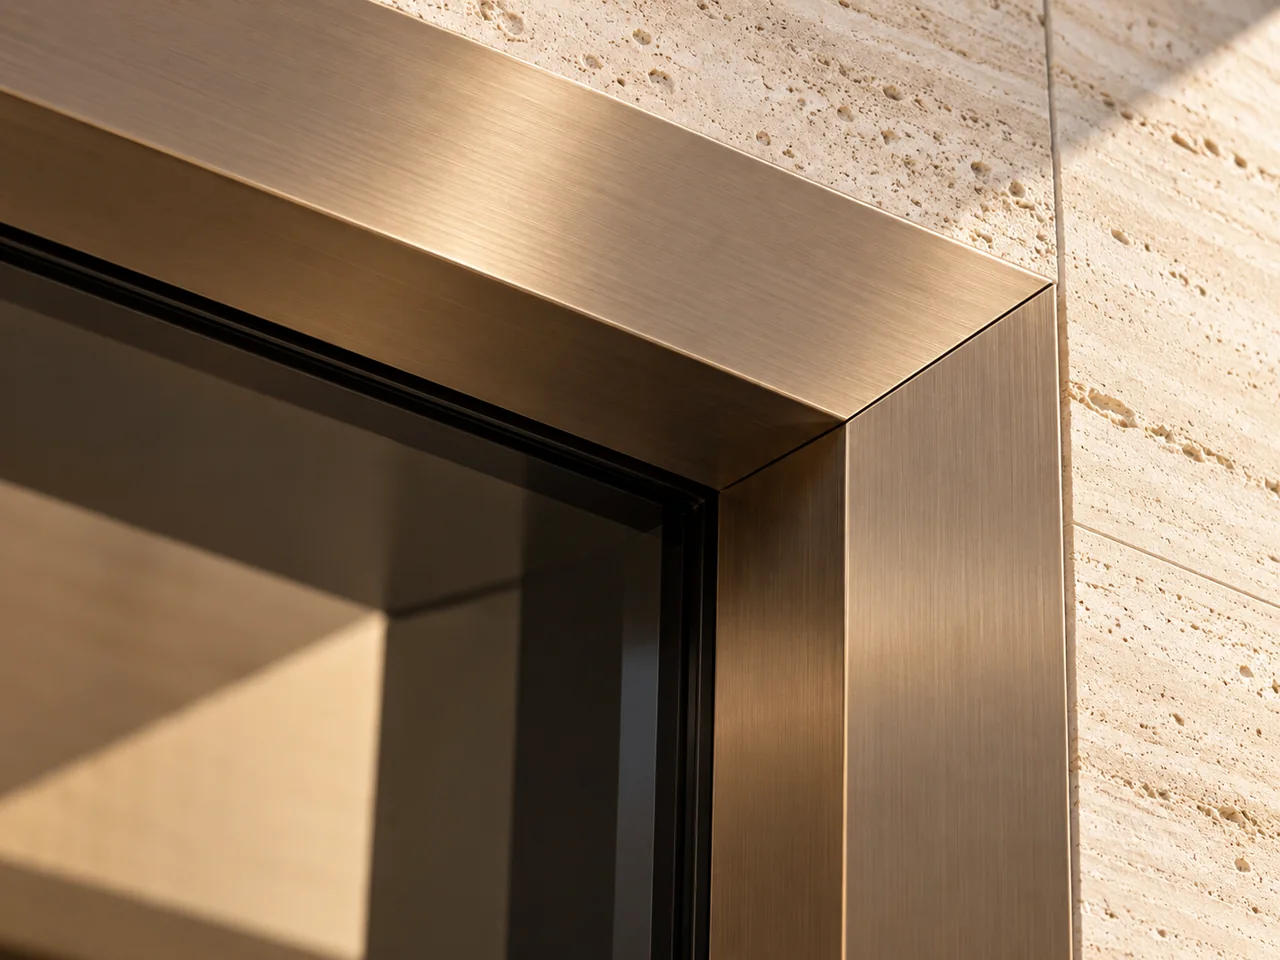
Door trims are decorative components rather than a substitute for a load-bearing frame. Coordinate substrate flatness, finished wall thickness, corner alignment and the movement gap. Adhesive or mechanical fixing suitability requires confirmation against the substrate.

| Item | Project information required |
|---|---|
| Site dimensions | Finished opening and adjoining finish thickness |
| Section | Face width, fold depth and edge radius |
| Joints | Corner treatment, mitres and head-to-jamb connection |
| Fixing | Substrate and proposed attachment method |
| Material & finish | Proposed grade, sheet thickness, finish process and physical sample; subject to confirmation |
No fixed dimensions, performance ratings or certifications are implied. Confirm the offered specification in writing.
A directional satin appearance. Agree the grain direction and reference sample.
A highly reflective appearance. Review reflections, flatness expectations and handling.
A soft, warm colour concept. Confirm substrate, coating process and physical sample.
A cover detail may be considered after measuring the existing assembly. Check hinge clearance, handle operation, seals and any labels before proposing a cover.
Show the intended grain direction on each head and jamb drawing. Adjacent pieces may reflect light differently, so approve a physical sample and joint arrangement.
Use measured site dimensions and dimensioned section drawings. Nominal doorway sizes alone do not define a trim profile.
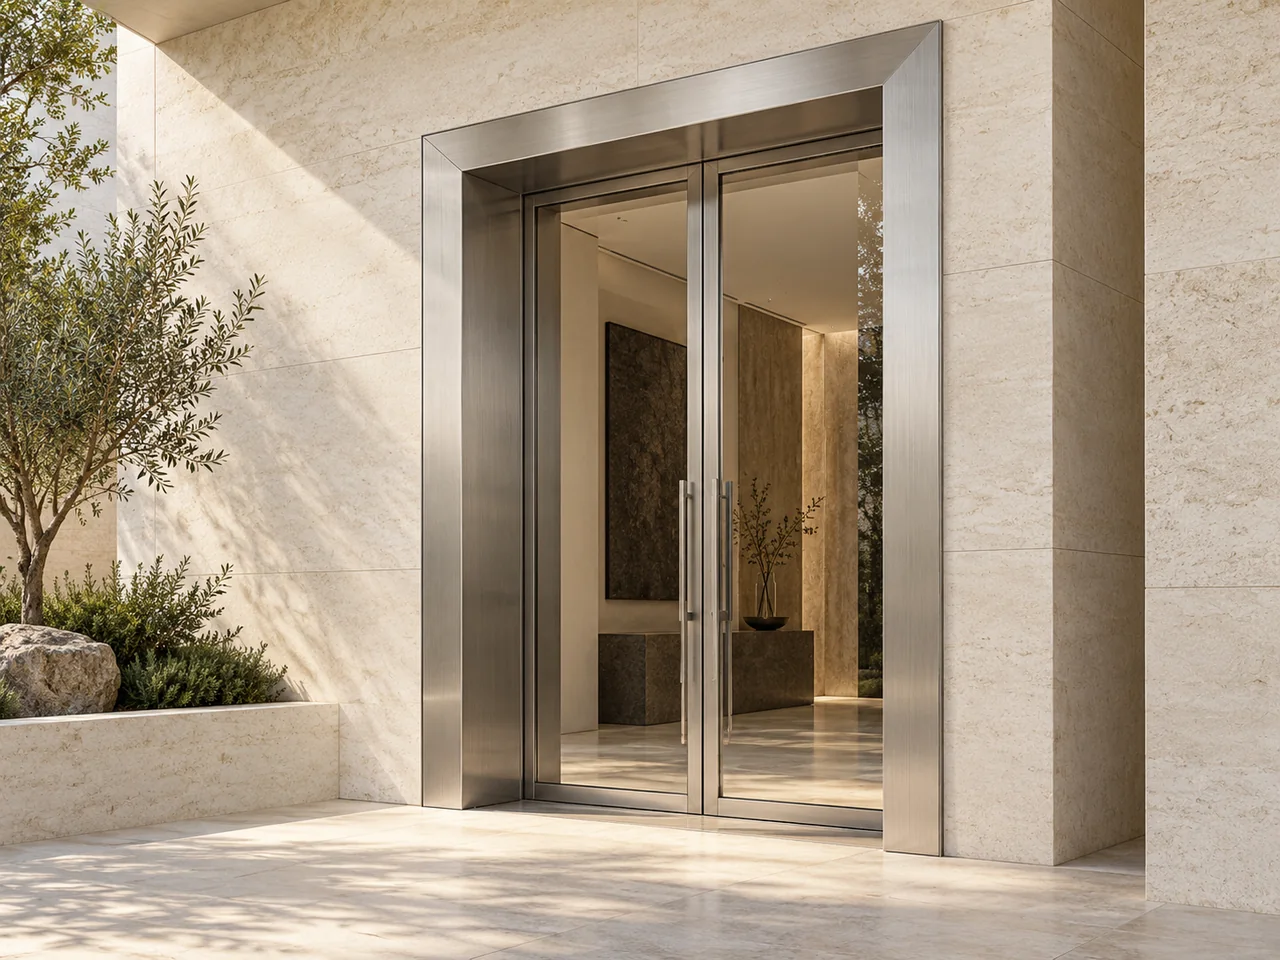 Concept Rendering
Custom jambs, heads and frame configurations for a coordinated architectural opening.
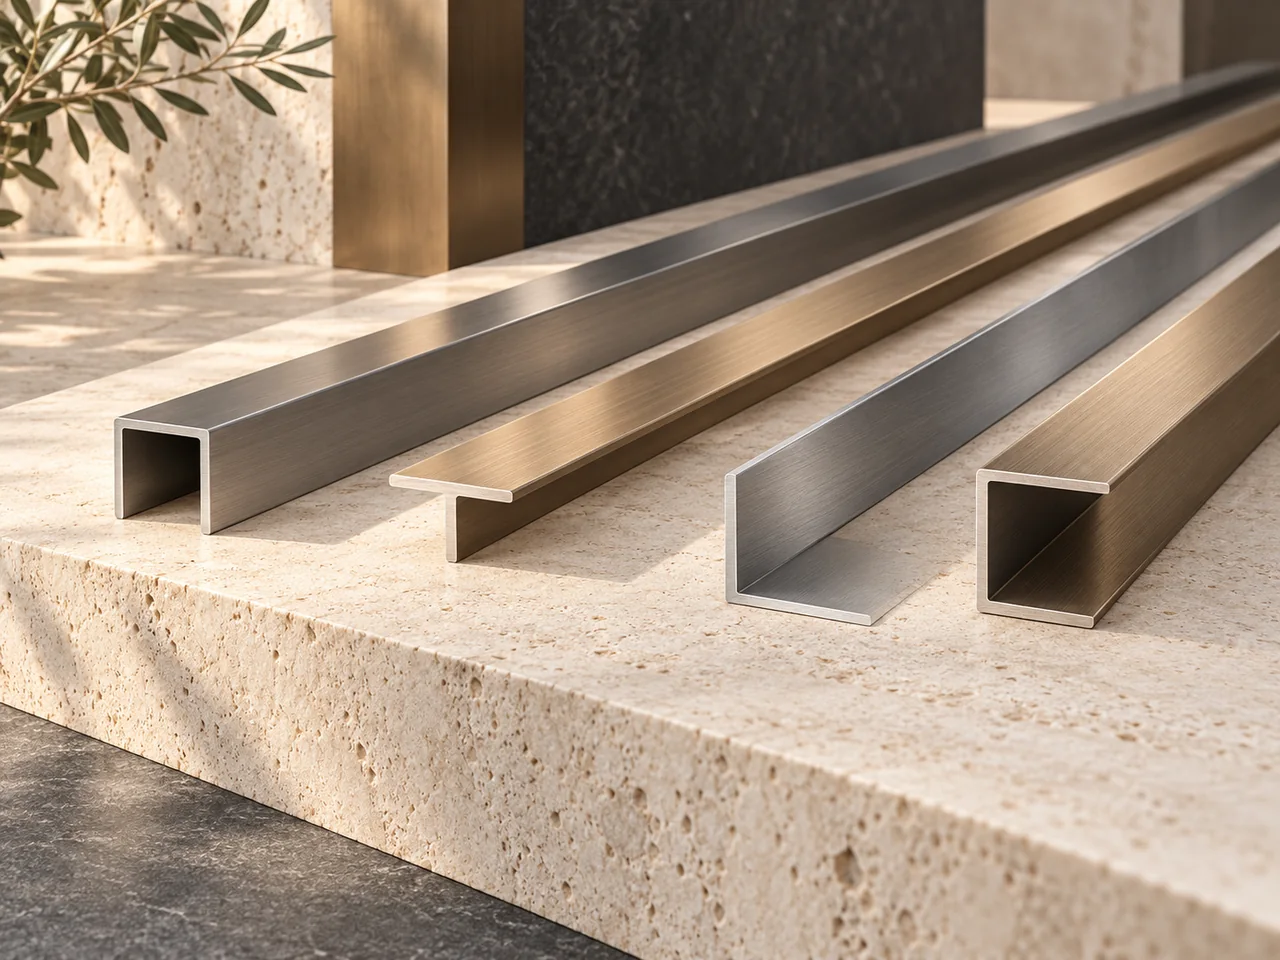 Concept Rendering
U, T, L and C section concepts for panel joints, edge details and decorative reveals.
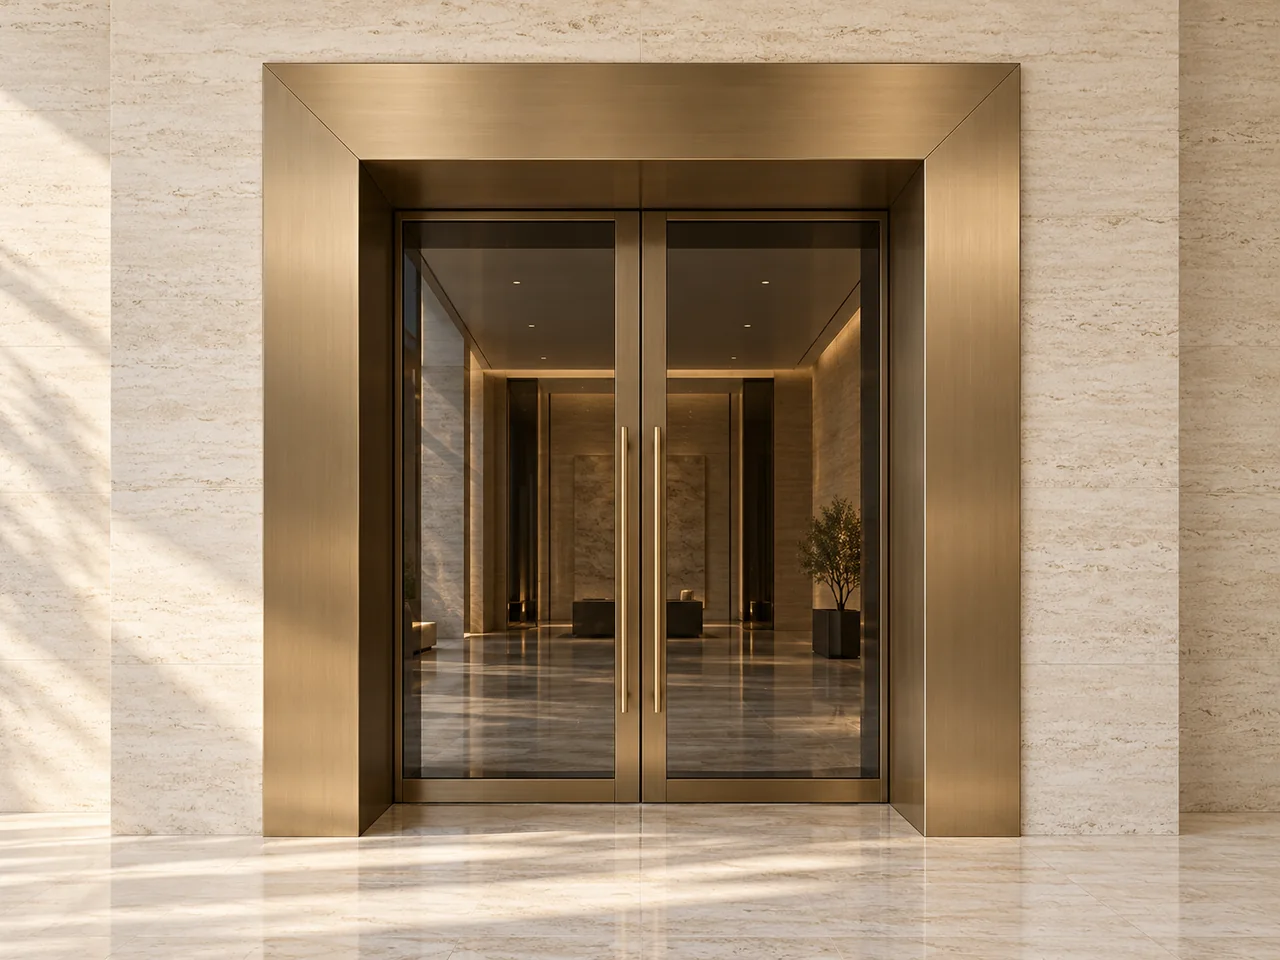 Concept Rendering
Warm-toned portal and doorway surround concepts with coordinated head and jamb details.
Review the trim against measured site conditions and adjoining finishes. The installer and project team should agree the attachment before fixing begins.
Review the material and site conditions| Review point | Information to agree |
|---|---|
| Fit and clearances | Compare the accepted section with the finished wall build-up. Check hinges, handles, seals and door operation where a trim covers an existing frame. |
| Corners and appearance | Agree mitres or separate head and jamb joints, grain direction and the physical control sample under the intended viewing conditions. |
| Substrate and fixing | Record the substrate condition and agreed fixing detail. Adhesive or mechanical attachment suitability needs confirmation for the actual assembly. |
These are coordination checks, not a universal adhesive, anchoring or tolerance specification. Check any restrictions on existing rated assemblies before covering them.
Bring your dimensions, finish direction and project requirements together in one clear brief.
Request a QuoteBusiness enquiries: info@hecostech.com. Form availability is shown on Contact.