Brushed Stainless Steel
A directional satin appearance. Agree the grain direction and reference sample.
Bring stainless steel to architectural surfaces through folded panels, column covers and entrance cladding concepts. Panel layout and restrained joint detailing help connect individual components into a coherent surface.
Request a QuoteReview specification notes ↓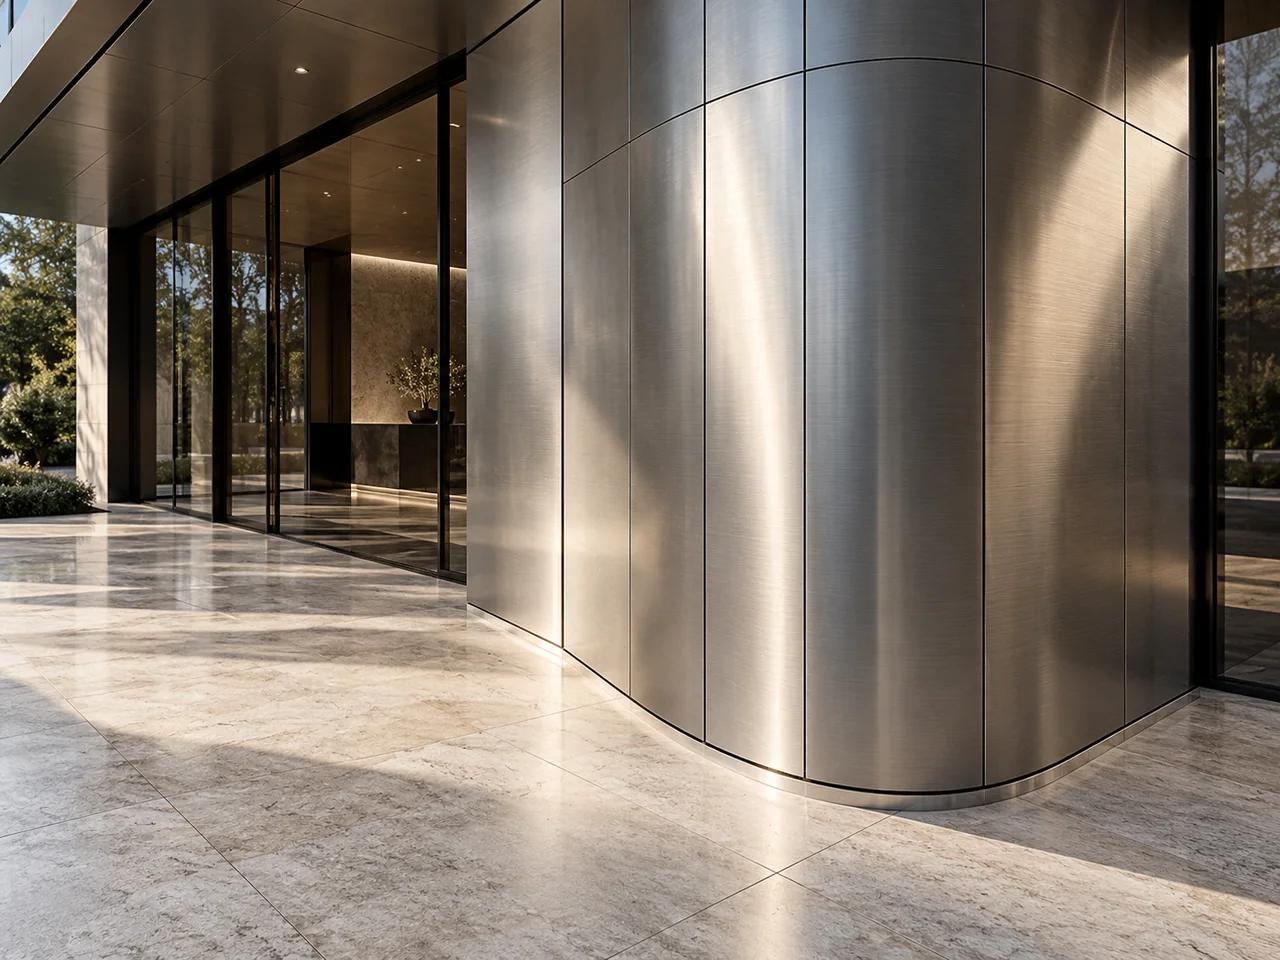
Cladding needs a defined supporting construction. Provide panel layouts, substrate, fixing zones and access requirements. External applications require project engineering for loads, drainage, movement, fire behaviour and local regulations. This page makes no tested system claim.

| Item | Project information required |
|---|---|
| Panel layout | Module dimensions, numbering and joint grid |
| Supporting construction | Substrate, subframe and available fixing depth |
| Geometry | Folds, returns, radii and access panels |
| Engineering | Loads, movement, exposure and code review by project team |
| Material & finish | Proposed grade, sheet thickness, finish process and physical sample; subject to confirmation |
No fixed dimensions, performance ratings or certifications are implied. Confirm the offered specification in writing.
A directional satin appearance. Agree the grain direction and reference sample.
A highly reflective appearance. Review reflections, flatness expectations and handling.
A soft, warm colour concept. Confirm substrate, coating process and physical sample.
Decorative frame cladding can be assessed separately from structural frame supply. Check operational clearance, attachment, existing condition and any rated assembly restrictions.
Submit the required radius, panel size and finish. Fabrication feasibility, visible joints and sample requirements must be confirmed for the proposed design.
No approved facade system is claimed. Exterior use needs project-specific engineering and verified compliance documentation.
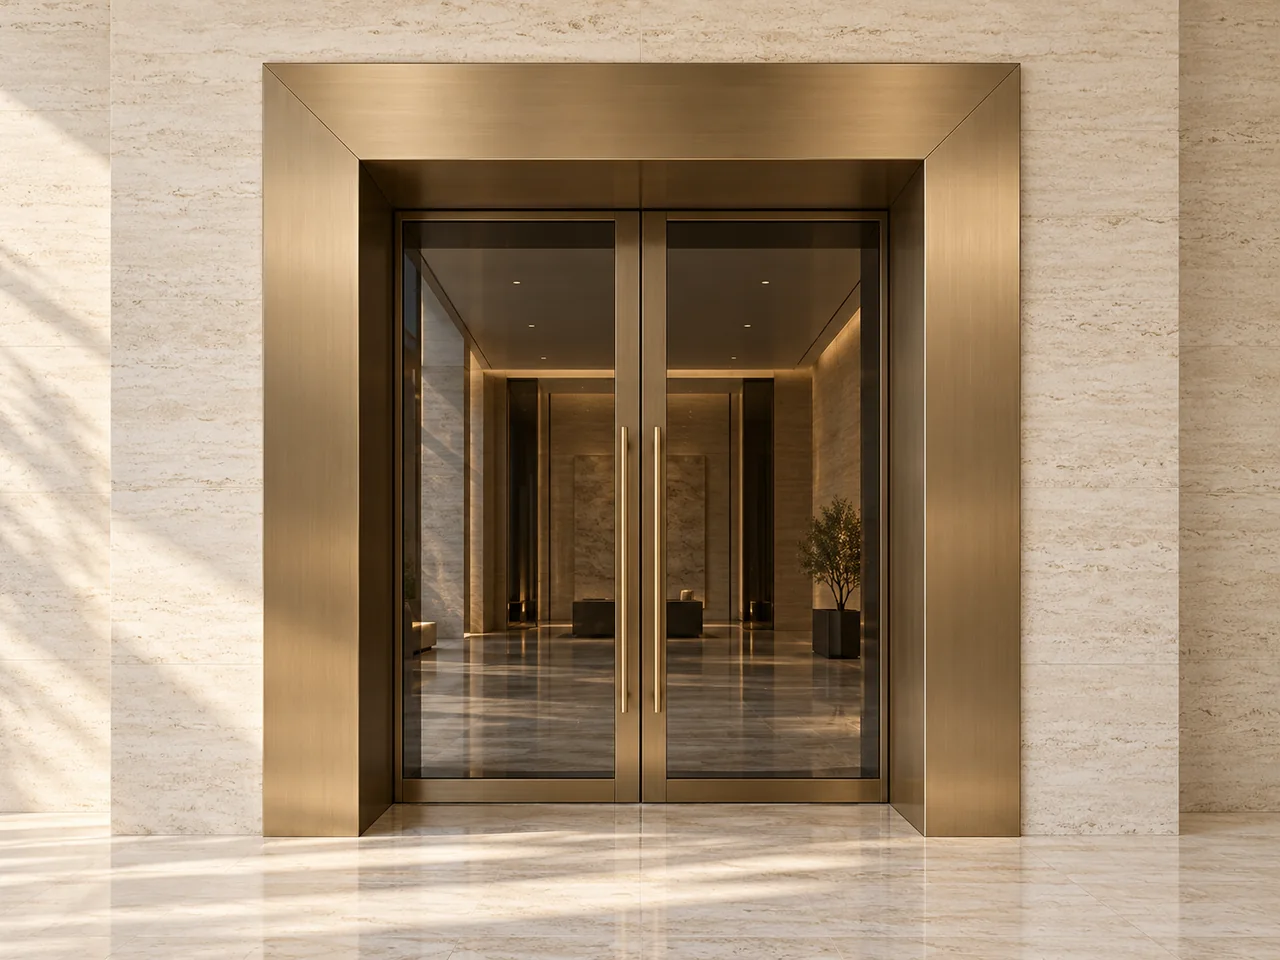 Concept Rendering
Warm-toned portal and doorway surround concepts with coordinated head and jamb details.
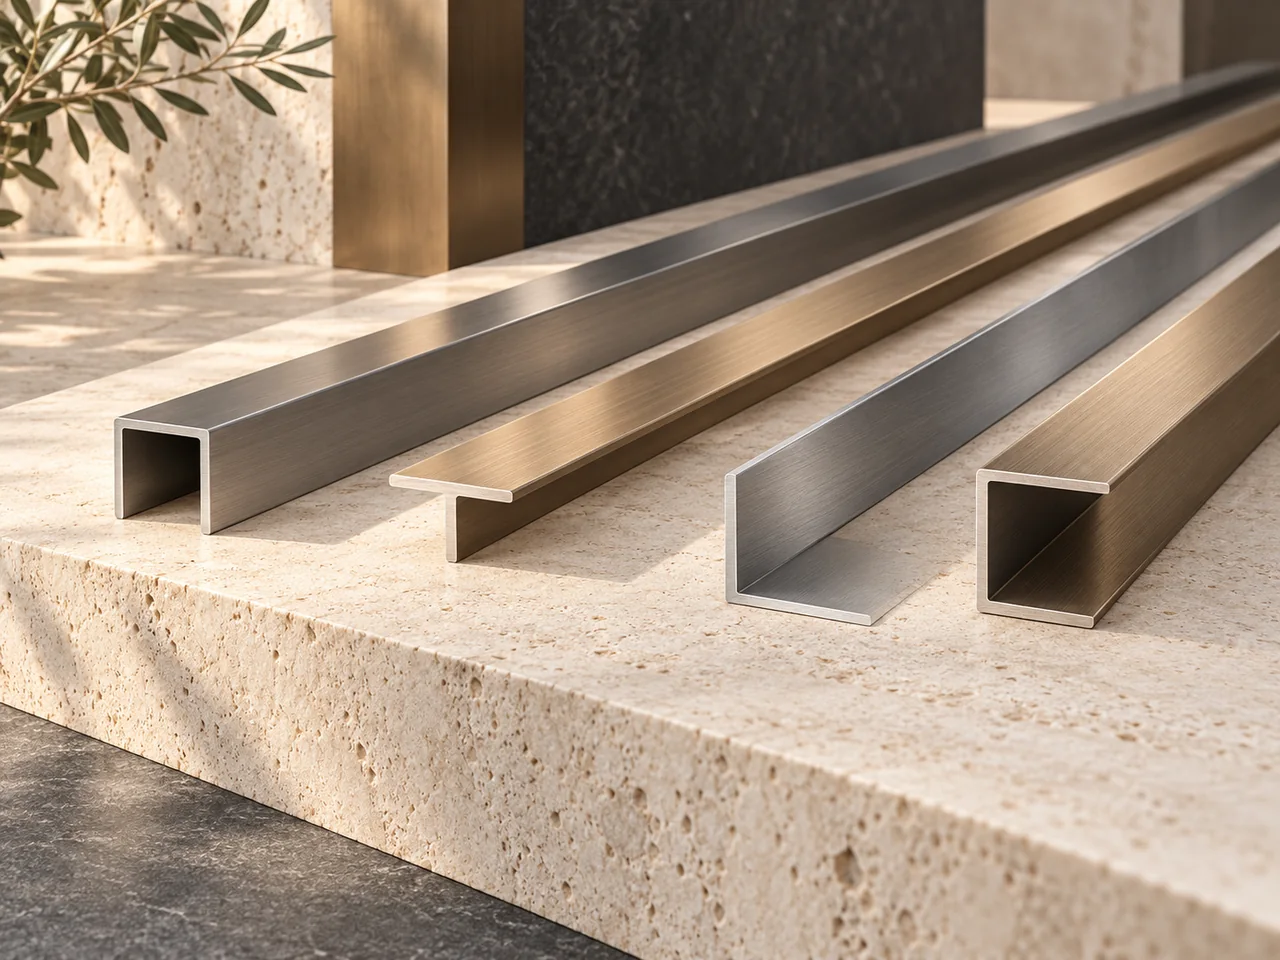 Concept Rendering
U, T, L and C section concepts for panel joints, edge details and decorative reveals.
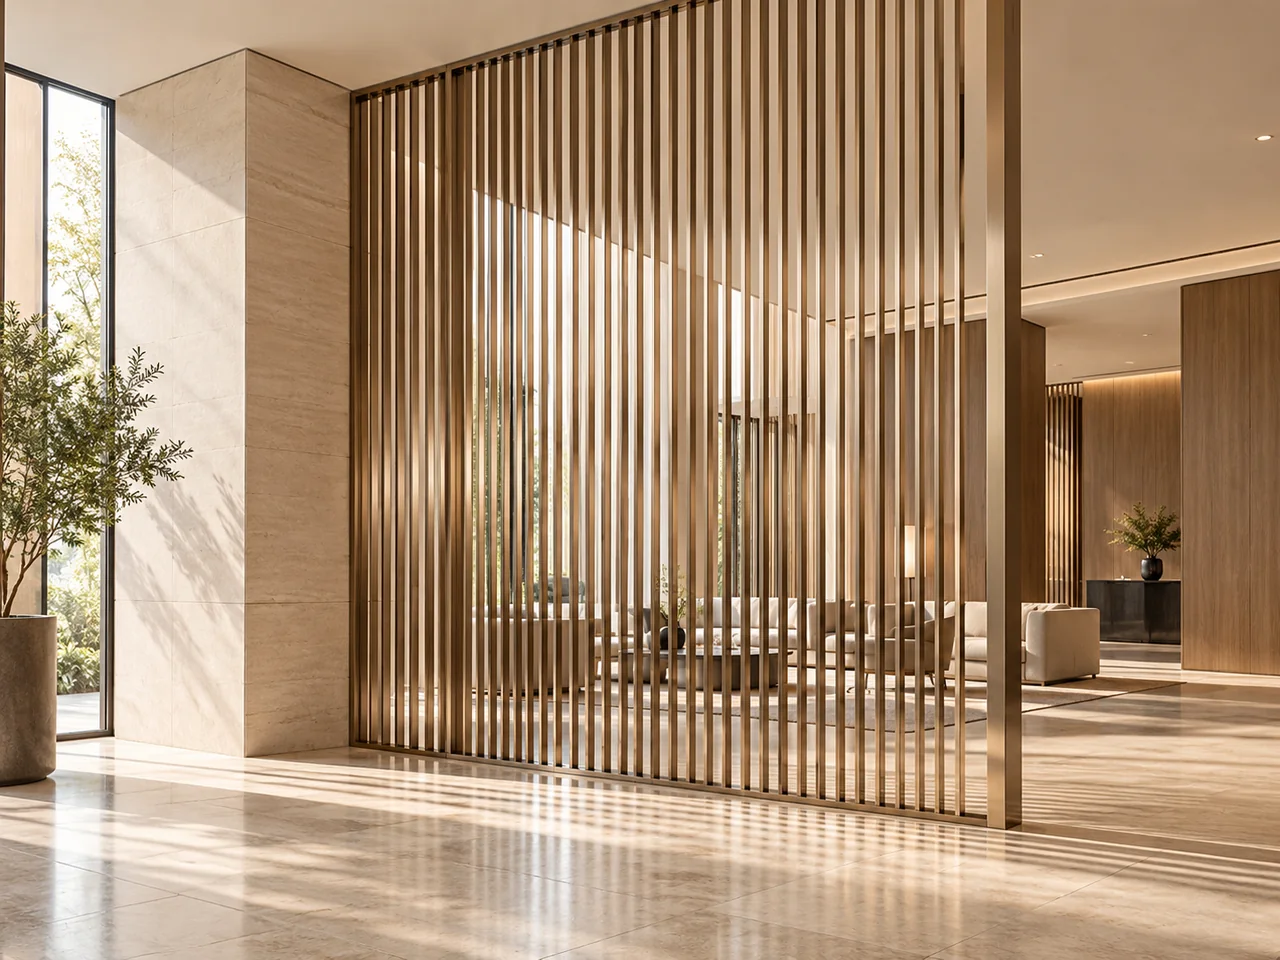 Concept Rendering
Linear and patterned partition concepts for visual screening and interior space definition.
An accepted panel layout should explain how the decorative surface meets its support, adjoining construction and installation sequence.
Review the material and site conditions| Review point | Information to agree |
|---|---|
| Panel schedule | Agree panel identification, joint layout, returns, visible finish direction and the drawing revision used for installation. |
| Support and access | Confirm the supporting construction, available fixing zones, access requirements and installation responsibilities in the project documents. |
| Exterior engineering | Where relevant, have the project team verify loads, movement, drainage, fire behaviour and local compliance for the actual proposed construction. |
No universal facade fixing detail, approved cladding system or structural performance is offered here. Treat decorative facing and its supporting construction as separately defined scopes.
Bring your dimensions, finish direction and project requirements together in one clear brief.
Request a QuoteBusiness enquiries: info@hecostech.com. Form availability is shown on Contact.