Brushed Stainless Steel
A directional satin appearance. Agree the grain direction and reference sample.
Explore stainless steel door concepts for architectural entrances and commercial interiors. Define the leaf design, frame interface and hardware together so that visual intent and the operating requirements can be assessed as one assembly.
Request a QuoteReview specification notes ↓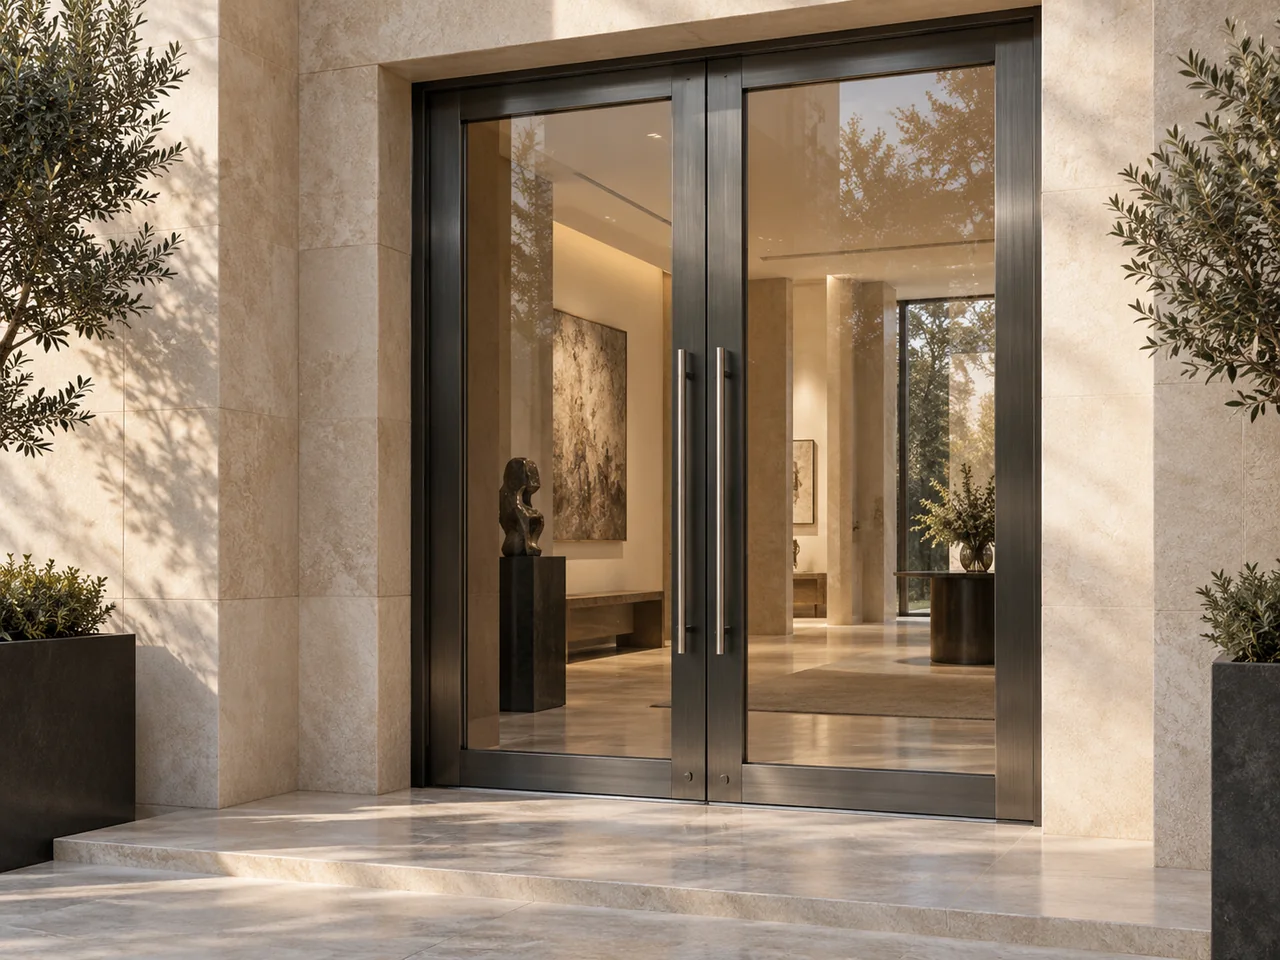
A door is an operating assembly. Submit leaf size, opening direction, frame detail, glazing specification and hardware schedule. Weather exposure, egress, accessibility and performance requirements require specialist review before an offer can be confirmed.

| Item | Project information required |
|---|---|
| Door schedule | Leaf dimensions, swing, handing and quantities |
| Assembly | Frame, infill, glazing and edge details |
| Hardware | Hinges, locks, closers and access control |
| Compliance | Applicable local code and supporting evidence required |
| Material & finish | Proposed grade, sheet thickness, finish process and physical sample; subject to confirmation |
No fixed dimensions, performance ratings or certifications are implied. Confirm the offered specification in writing.
A directional satin appearance. Agree the grain direction and reference sample.
A highly reflective appearance. Review reflections, flatness expectations and handling.
A soft, warm colour concept. Confirm substrate, coating process and physical sample.
The supply scope must be stated in the written quotation. Specify whether the request includes leaves, frames, glazing, hardware or decorative metal facing only.
No security, acoustic, fire or weather rating is claimed here. Required evidence must be checked for the proposed assembly before order acceptance.
A concept is a starting point for enquiry. A complete door schedule, dimensions and technical requirements are needed before feasibility, scope and pricing can be confirmed.
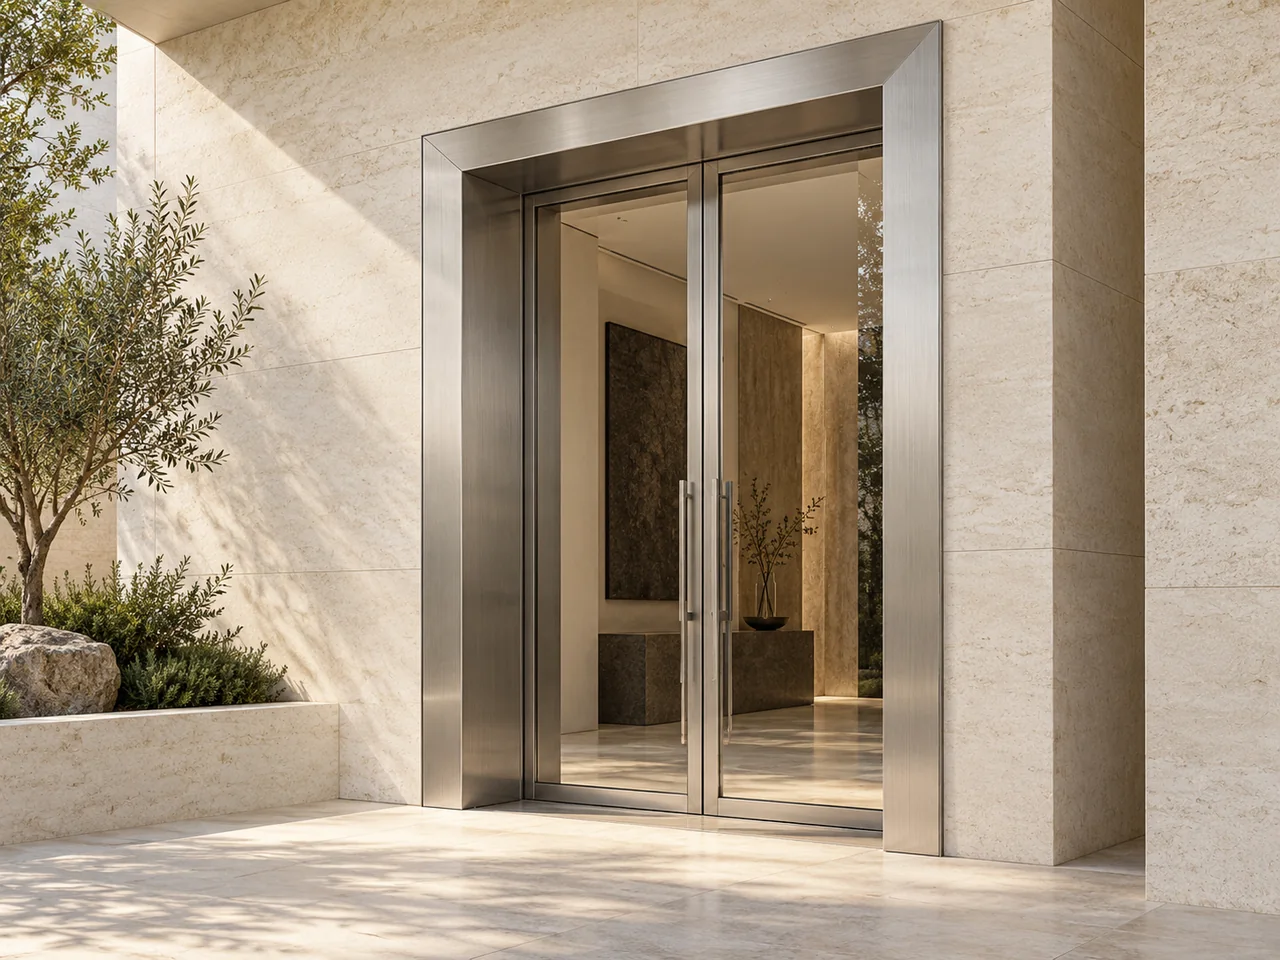 Concept Rendering
Custom jambs, heads and frame configurations for a coordinated architectural opening.
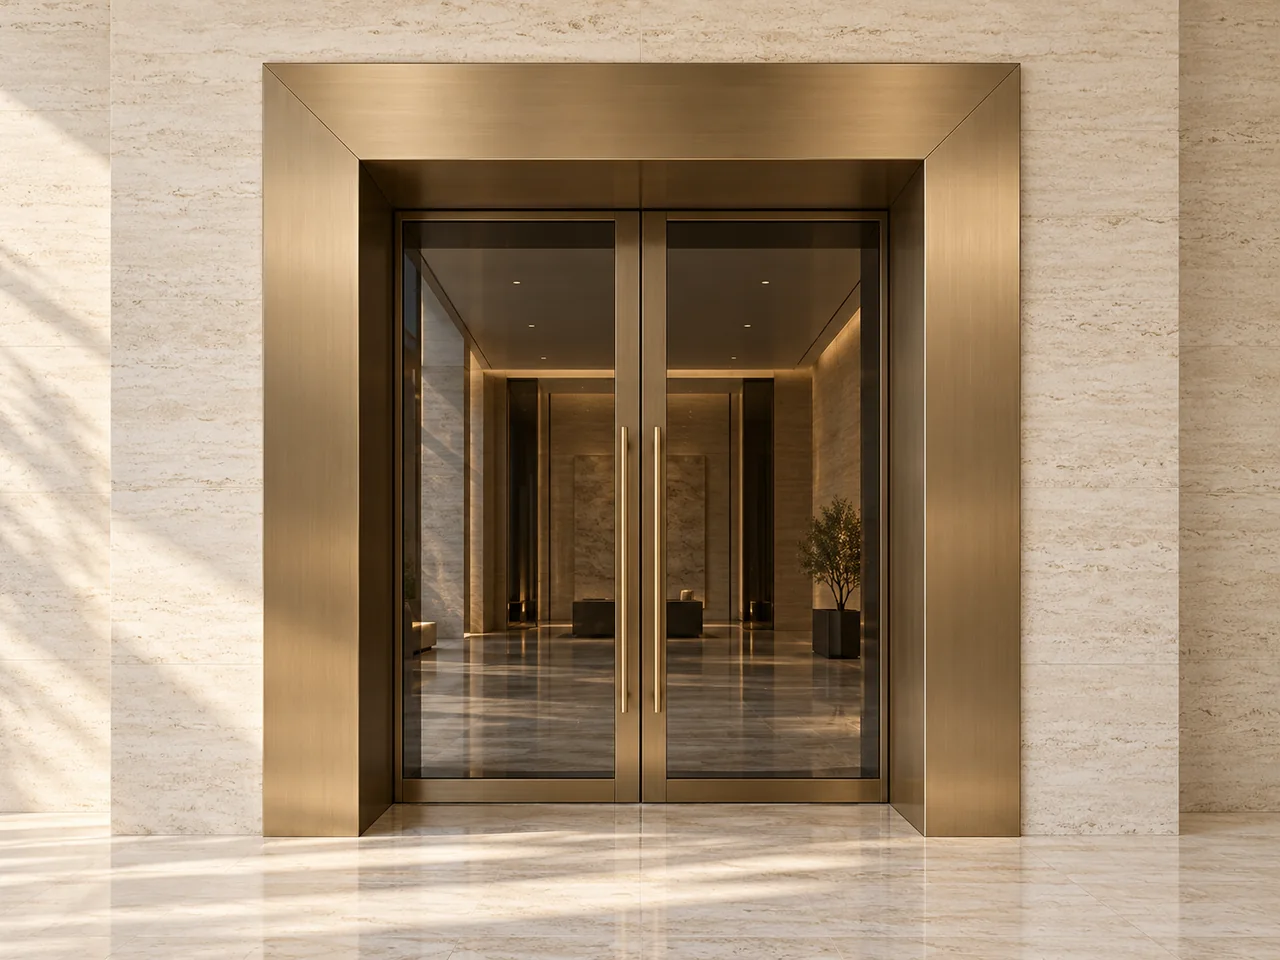 Concept Rendering
Warm-toned portal and doorway surround concepts with coordinated head and jamb details.
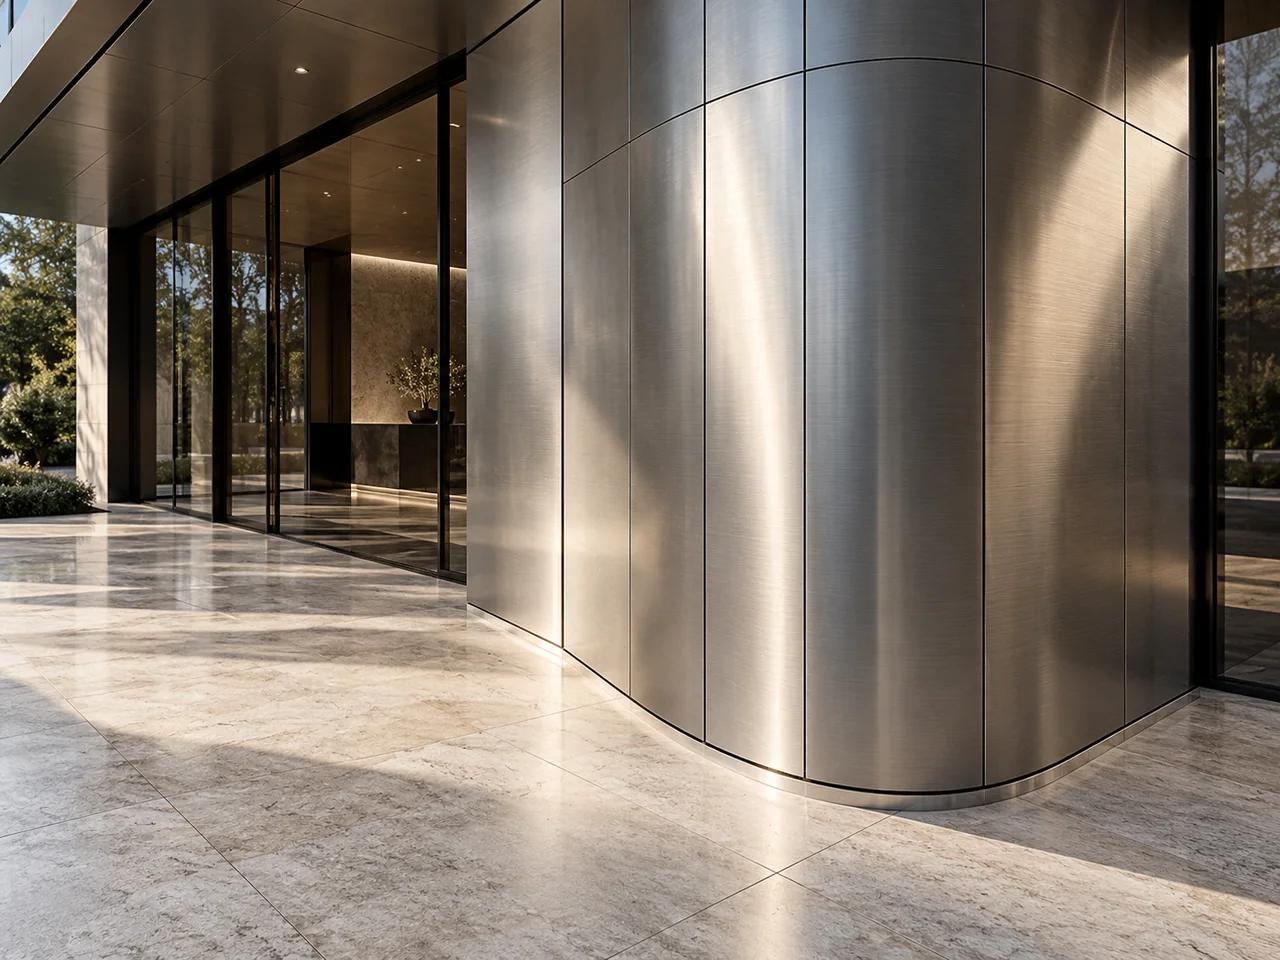 Concept Rendering
Folded panels, column covers and entrance-facing concepts developed around the substrate.
Bring your dimensions, finish direction and project requirements together in one clear brief.
Request a QuoteBusiness enquiries: info@hecostech.com. Form availability is shown on Contact.